top of page

The adaptive reuse of existing buildings is perhaps more pertinent now than ever.
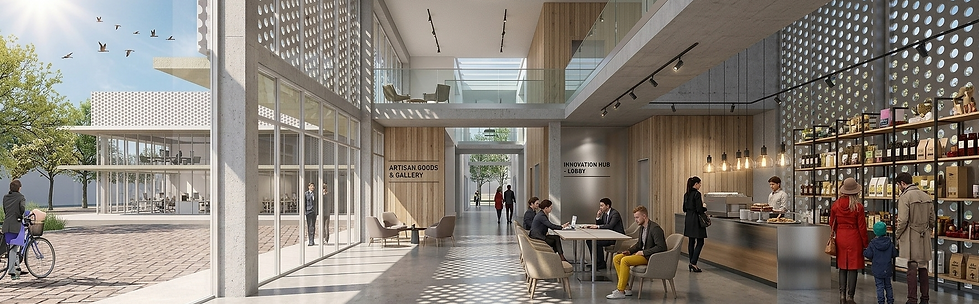
Aurain shopping complex consists of five separate standalone buildings. Most of the buildings have some form of retail element.
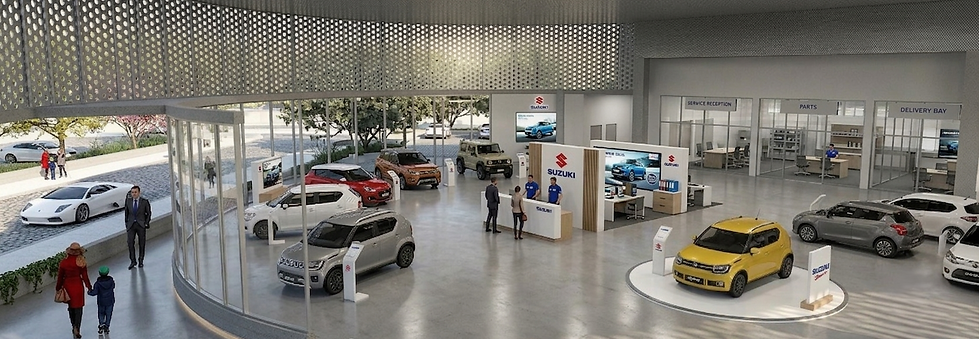
The corner is dominated by a car showroom and this would remain in the re-imagining of the centre.
Phase 1 saw us design a small shiny jewel of a building to act as a catalyst for change.
Phase 2 looks at transforming all four remaining buildings into a highly attractive retail and showroom environment. Thus uplifting the surrounding area.
AURRAIN SHOPPING COMPLEX PHASE 2
CLIENT
PRIVATE
TYPOLOGY
RETAIL/COMMERCIAL
SIZE
30 000 m2
STATUS
PLANNING


PHASE1
PHASE 2
PHASE 3
PHASE 3

BEFORE
AFTER

bottom of page